
AI Visual Inspection: How It Works and What Comes Next
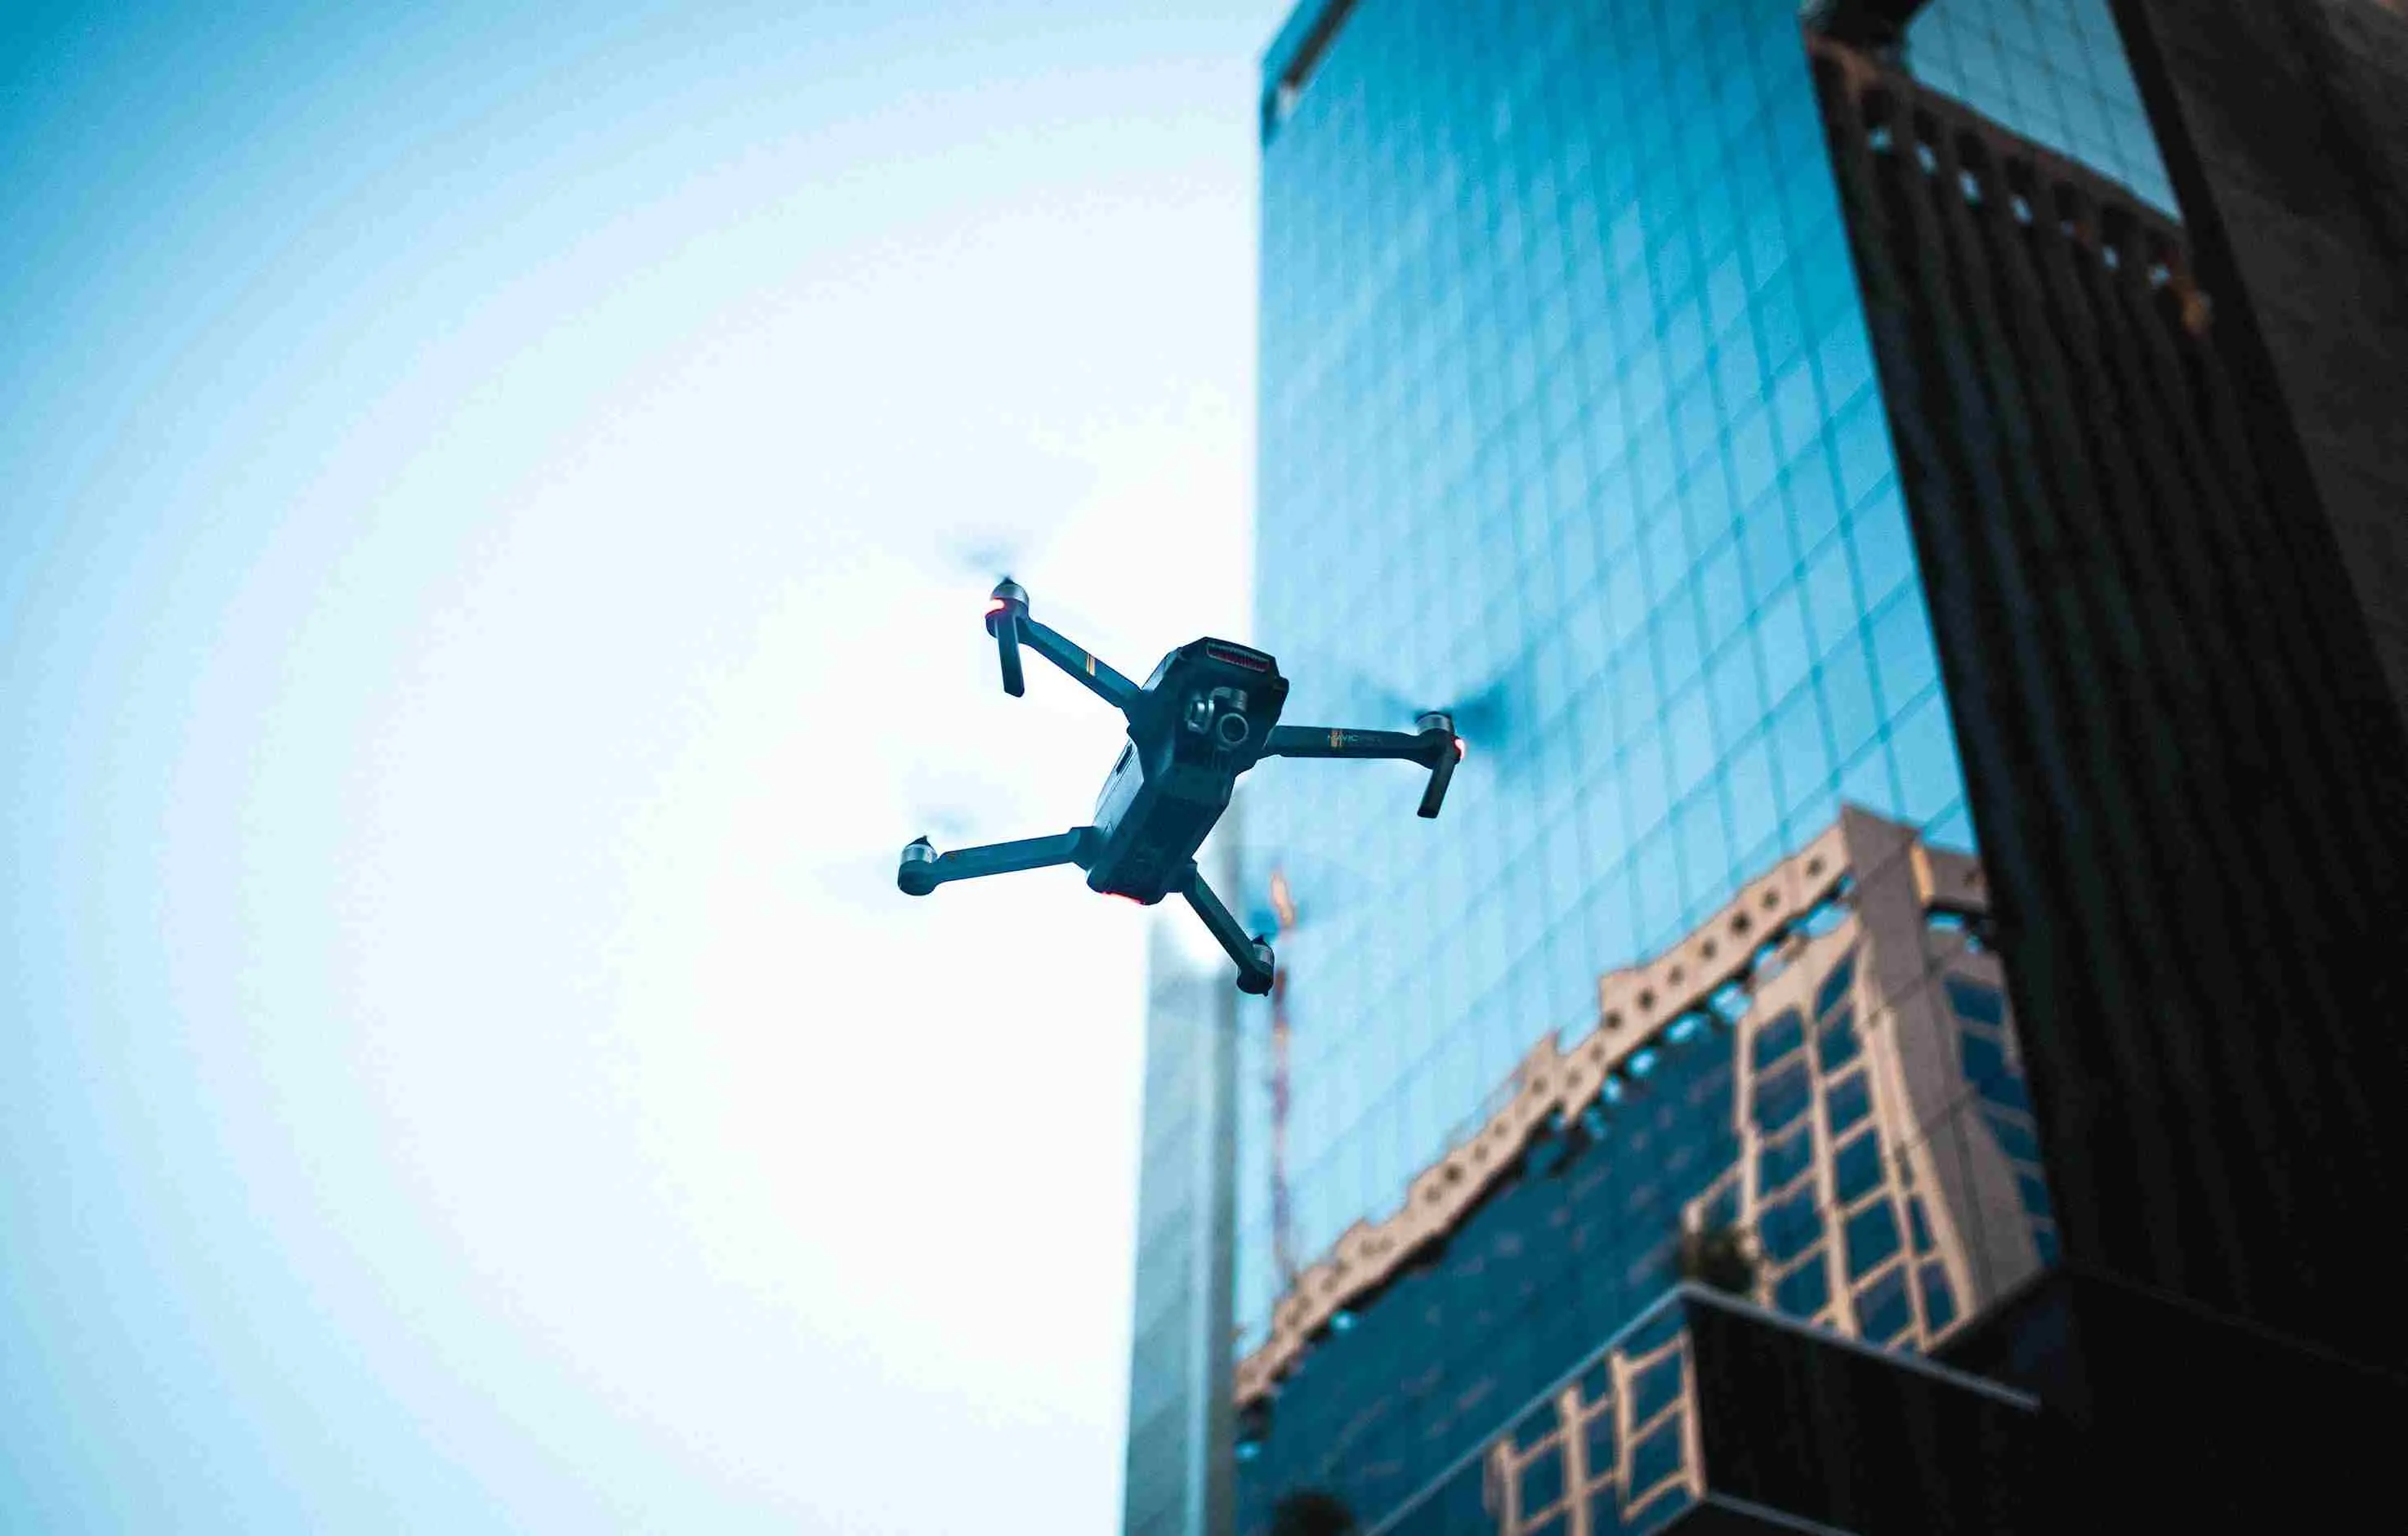
AI visual inspection uses computer vision to review images and video, including live feeds, for visible defects. What it looks for depends on the inspection environment: cracks and missing parts on a factory line, or coating loss and corrosion on a building or industrial asset.
On a production line, the system decides which parts stay in production and which get pulled out. Asset inspection needs more than a pass/fail result. Each defect has to be mapped to its location and linked to the source image before an inspector decides how serious it is and what needs to happen next.
This guide covers the parts that matter when you’re deciding whether AI fits an inspection job: how the system reads visual evidence, where it is used, what weakens the result, and what inspectors still need to decide. We’ll then look at how an AI-driven inspection workflow records findings, turns them into actions, and passes them into the systems your team already uses.
Quick Summary
- Moving Beyond Pass/Fail: Unlike production line inspection, asset inspection requires mapping defects to specific locations and source images, allowing for detailed severity assessments rather than simple binary results.
- When AI is Necessary: AI is essential when defect patterns vary—such as cracks or corrosion that change based on material and surface—or when large-scale datasets (like a 40-story building) make manual review inefficient.
- Trust and Reliability: Accurate AI models must be tested under real-world conditions (e.g., reflections, shadows, drone angles) rather than sterile environments. It is crucial to differentiate between false alarms and missed defects, while acknowledging that visual data alone may require supplementary evidence for structural analysis.
- Workflow Integration: The ultimate value of AI visual inspection lies in connecting detection to action. Effective platforms streamline operations by linking findings directly into maintenance queues, repair records, and reporting systems, preventing the data silos that occur with manual workflows.
When Does Visual Inspection Need AI?
AI earns its place when defects of the same type do not look alike. A crack may be faint and straight on one panel, then wider and branched on another. Corrosion changes with the metal finish and surface condition, while coating loss appears differently on concrete, painted panels, and coated glass. Distance, glare, shadow, and camera angle add more variation.
Take a 40-story façade. The image set covers several elevations, materials, and camera positions, but every suspected defect still has to be tied to the correct floor and panel. AI sorts the images and flags areas for review. The inspection record then keeps each finding linked to its location and source image.
A basic check is no longer enough when the team needs to:
- compare the same area across inspection cycles and see whether damage has grown;
- measure each finding and map it to the correct elevation, floor, panel, or component;
- group suspected defects by type or severity before an inspector reviews them;
- move confirmed findings into the report, maintenance queue, or repair record.
How AI Visual Inspection Works
The camera setup limits what the model can detect. Before capture begins, the team sets the smallest defect in scope and the surfaces that must remain visible. If the acceptance limit is a 0.5 mm scratch, the camera needs tighter framing and controlled lighting. A façade survey looking for broad coating loss doesn’t need the same setup.
- Capture the right views
A fixed camera may photograph every item on a production line. Drones, borescopes, robots, and handheld cameras cover larger or harder-to-reach assets from several angles. More images won’t correct poor coverage. The damage still has to appear clearly enough for the required check. - Set the acceptance criteria
A missing fastener may fail an assembly immediately. The same applies when a part sits outside its position tolerance. On a building or bridge, finding a crack isn’t always enough. Its length, spread, and position may determine whether it needs further assessment. - Test the model under real conditions
You can’t assume a model built for one product or material will perform the same way on another. Strong results on clean aluminum under fixed lighting don’t prove it will handle dirty steel, reflections, deep shadow, or partial obstruction. - Match the analysis to the job
A production check may return one result for the whole item: pass or fail. Maintenance work may require each damaged area to be marked and measured separately. Those measurements aren’t credible unless the imagery includes a usable scale or calibration reference. - Give the reviewer enough context
A reviewer shouldn’t have to search through the full collection to understand one result. The original view, highlighted area, location, and any recorded measurement need to appear together.
The result is ready to be checked, but it isn’t yet the final inspection decision.
What AI Visual Inspection Detects and Where It Is Used
AI is used across a wide range of visual inspection work, but it is mainly used in industries that carry out routine checks or have large sets of images and video that would take too long to review manually.
Manufacturing and Production
On a bottling line running two bottles per second, the camera checks every unit before it reaches packing. One station may confirm that the cap and label are present. Another looks for damaged seals, smeared codes, low fill levels, or scratches that fall outside the acceptance limit. A failed bottle is removed within seconds, before it reaches the next stage.
Electronics and automotive lines need finer checks. The system may look for a missing component on a circuit board, a weak solder joint, or a 0.5 mm mark on a painted panel. Because each part reaches the camera in nearly the same position, the result can be compared against the same view throughout the shift.
Remote Industrial Inspection
Inside a gas turbine, a borescope records one blade or section of the combustion liner at a time. A full inspection may produce hours of video showing pitting, cracking, erosion, deposits, and corrosion from changing angles.
Curved metal, oil residue, and reflections make some marks difficult to judge. AI identifies the frames that need closer attention, while blade numbers or capture positions help the inspector return to the right area without replaying the full recording.
Buildings and Infrastructure
A 40-story façade inspection may cover concrete, glass, sealant joints, painted panels, and metal cladding across four elevations. Cracks may run through one panel or continue across several floors. Coating loss and staining may spread over a much wider area, while exposed reinforcement can appear in a small section of damaged concrete.
Finding the damage is only part of the job. A note that says “crack found” won’t tell the repair team where to go. It also needs location details such as the east elevation, Level 22, panel E-22-04, along with the image that shows the affected area.
What Determines Whether the Results Are Trustworthy?
An accuracy score can hide how a defect detection model fails. Suppose a test contains 100 confirmed cracks and 10,000 areas with no crack. The model finds 95 cracks but also flags 300 areas where no crack is present. A stricter setting may reduce false alarms, but it may also miss more fine cracks.
Was It Tested Under Comparable Conditions?
Test the system on the same materials, lighting, distances, and camera angles it will face during real inspections. The test images also shouldn’t appear in the model’s training data.
A façade model tested on clear, front-facing concrete images says little about shaded joints, glass reflections, stained surfaces, or steep drone angles. Finding defects on a clean, well-lit turbine blade doesn’t prove the model will find them through oil residue, deposits, worn metal, or a partly blocked view.
What Does It Miss or Flag by Mistake?
Missed defects and false alarms need separate counts. Which error matters more depends on the inspection.
Missing a minor paint mark doesn’t carry the same consequence as missing a crack near a structural connection. But if the system flags hundreds of areas with no defect, the review team may still have nearly as much work as before.
Break the results down by defect type. The same model may find wide cracks consistently and still miss fine cracking, early corrosion, or small areas of coating loss.
What Can’t Be Confirmed From the Image Alone?
A dark line may be a crack, a joint, or a shadow. A discolored patch may suggest corrosion without showing how far it extends below the surface. The image also can’t show how deep the damage goes, what caused it, or what lies behind the surface.
Those cases need other evidence, such as measurements, drawings, earlier inspection records, or a closer physical check.
Questions the provider should be able to answer:
- How many previously unseen images were used in the test, and how many confirmed defects were included for each defect type?
- Who verified whether each image contained a defect, and how were disputed cases handled?
- What was the smallest defect detected at the tested camera distance and image resolution?
- Can you show examples of defects the system missed and clean areas it flagged by mistake?
- What changes in camera setup, lighting, material, or site conditions would require the system to be tested again?
From Defect Detection to Corrective Action
Once the inspector confirms a crack, the record needs enough detail for an engineer to decide the response and for the maintenance team to carry it out.
For a crack beside a Level 11 window bay, that means recording its length and width, the affected material, whether it continues through a joint, and whether earlier photographs show any change. The engineer can then decide between site measurement, monitoring, further testing, or repair.
A usable work instruction names the location, repair scope, assigned team, due date, and access requirements. Any condition that must be resolved first, such as an engineering review or water-ingress test, should be included before the task is assigned.
Before the issue is closed, the engineer checks whether the repair matches the agreed scope and covers the correct area. If crack injection was specified, the close-out photographs should show the full treated length. The area may remain under monitoring if the engineer still needs to confirm that the crack has stopped moving or widening.
How to Evaluate an AI Visual Inspection Platform
Accurate defect detection doesn’t guarantee that the platform will fit the rest of the inspection work. Detection quality won’t matter much if timestamps disappear during upload, reviewer changes can’t be traced, or the client can’t export its records when the contract ends.
Conclusion
AI visual inspection becomes worth considering when your team has too many images and data points to search efficiently, or when pass/fail leaves out details such as defect type, size, and location.
But the value doesn’t come from finding defects alone. Without inspection software integration, engineers and maintenance teams still have to re-enter locations, measurements, review notes, and repair details before they can act. The software has only moved the bottleneck to a later stage.
That is the part of the process H3 Zoom is built for. As an inspection intelligence platform, it keeps confirmed findings tied to the right images and locations, then carries the same information into review, reporting, and repair tracking.